





One Station Road, Ilford
New proposals are being brought forward to bring forward the regeneration of a key town centre site in Ilford.
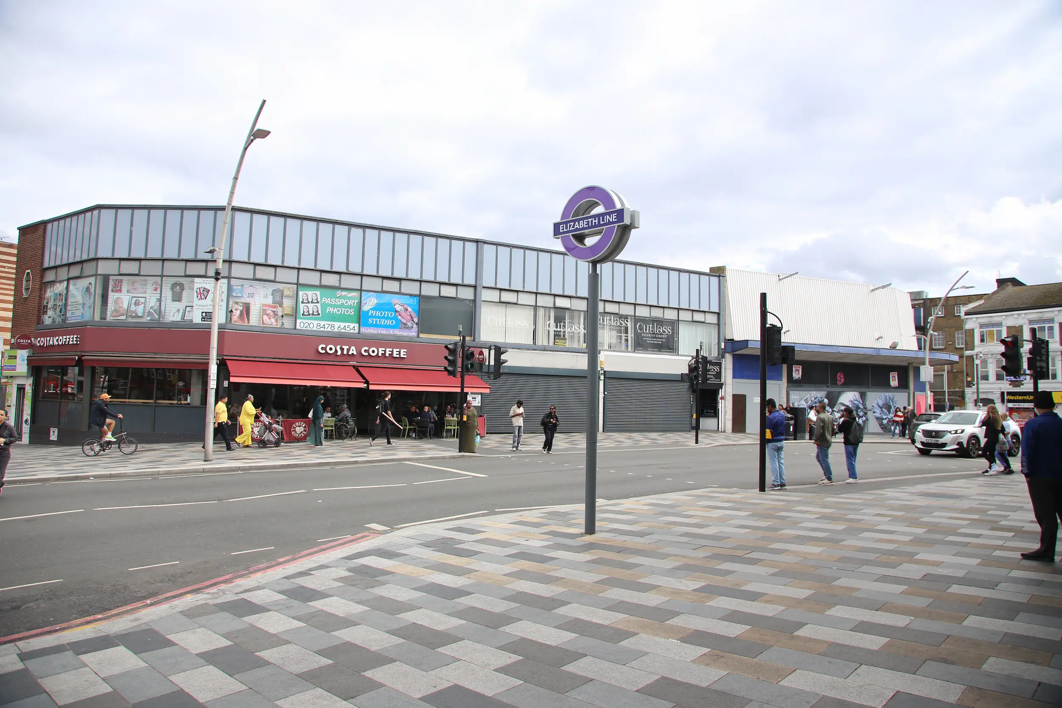
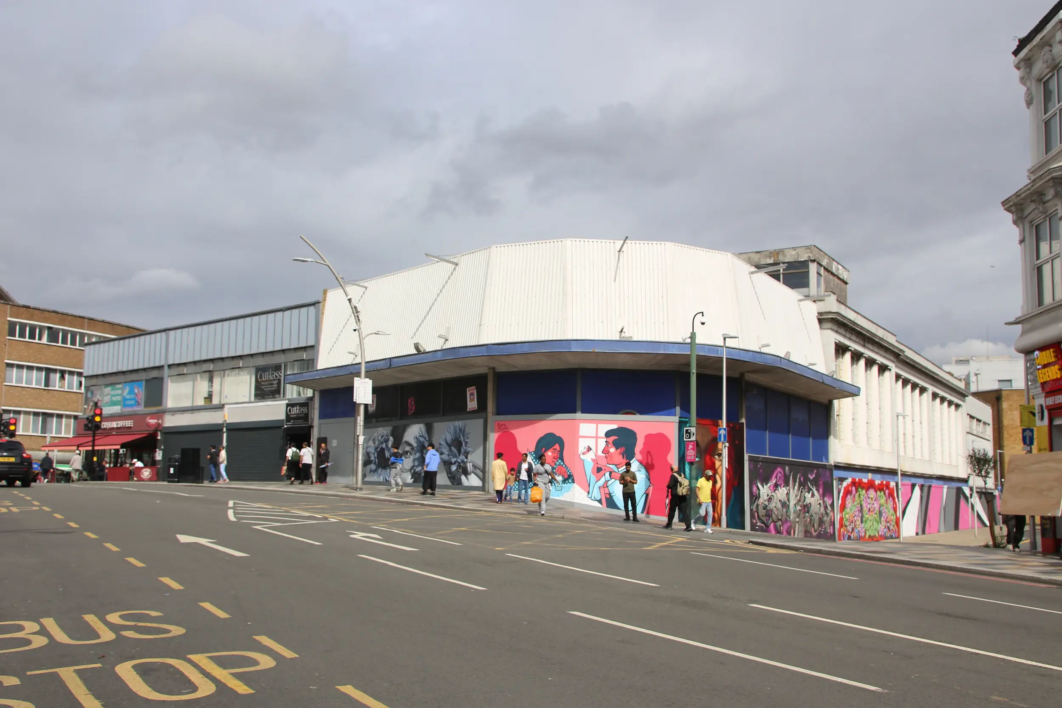
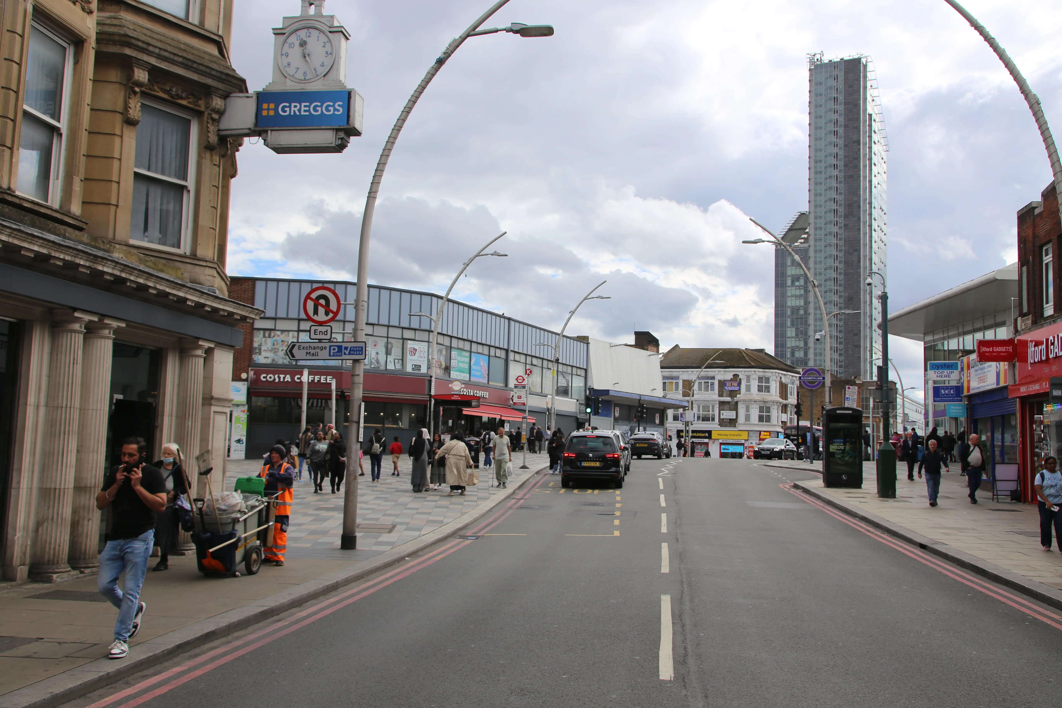
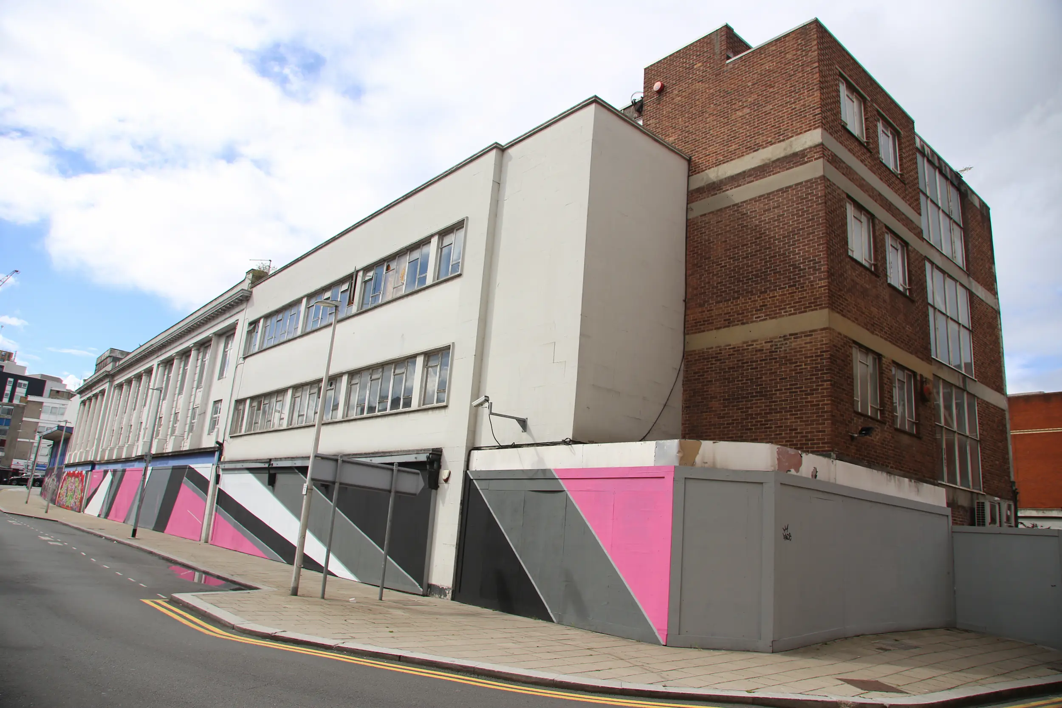
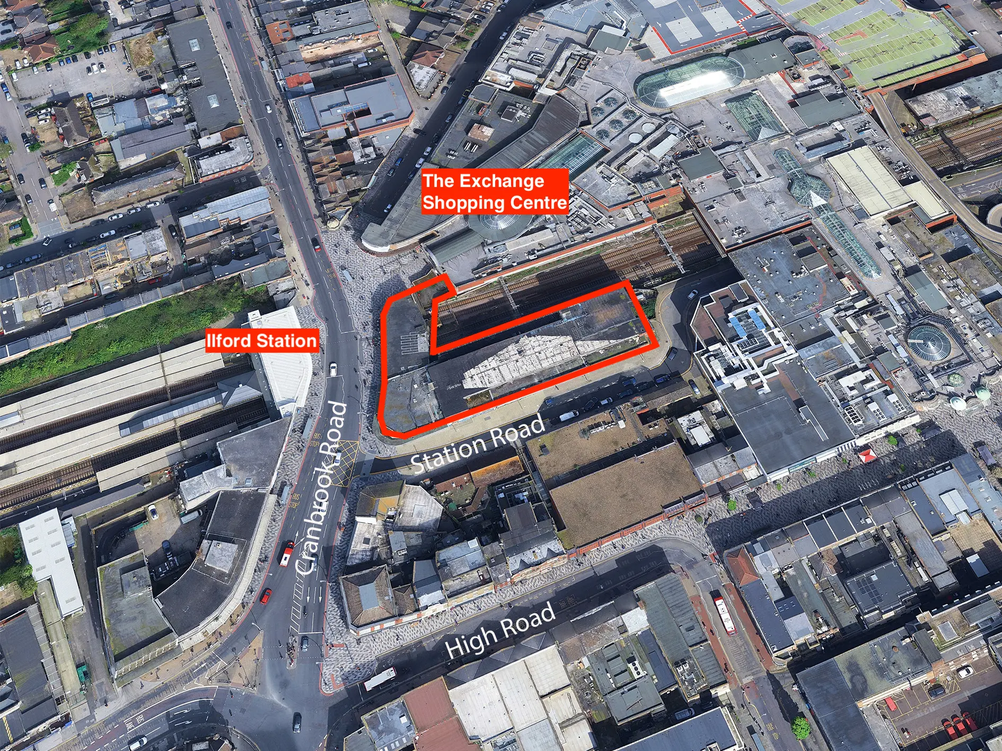
Known as One Station Road, the site includes 1-17 Station Road, the now vacant former Bodgers department store and 16-26 Cranbrook Road, the parade of shops which is next to the entrance to the Exchange Shopping Centre and its plaza.
This consultation website has been launched on behalf of the site owners, Precis Advisory, who are now seeking to revise the implemented planning permission. Before the submission of a planning application for changes to the previously agreed plans, it aims to help residents, businesses and other interest groups find out more and provide their feedback.
We have set up a few different ways you can get more information or give us your views. You can visit the feedback section of this website, meet the team working on the project at a public drop-in session or join a live presentation via Zoom (webinar) of the new revised plans.
Background and existing condition
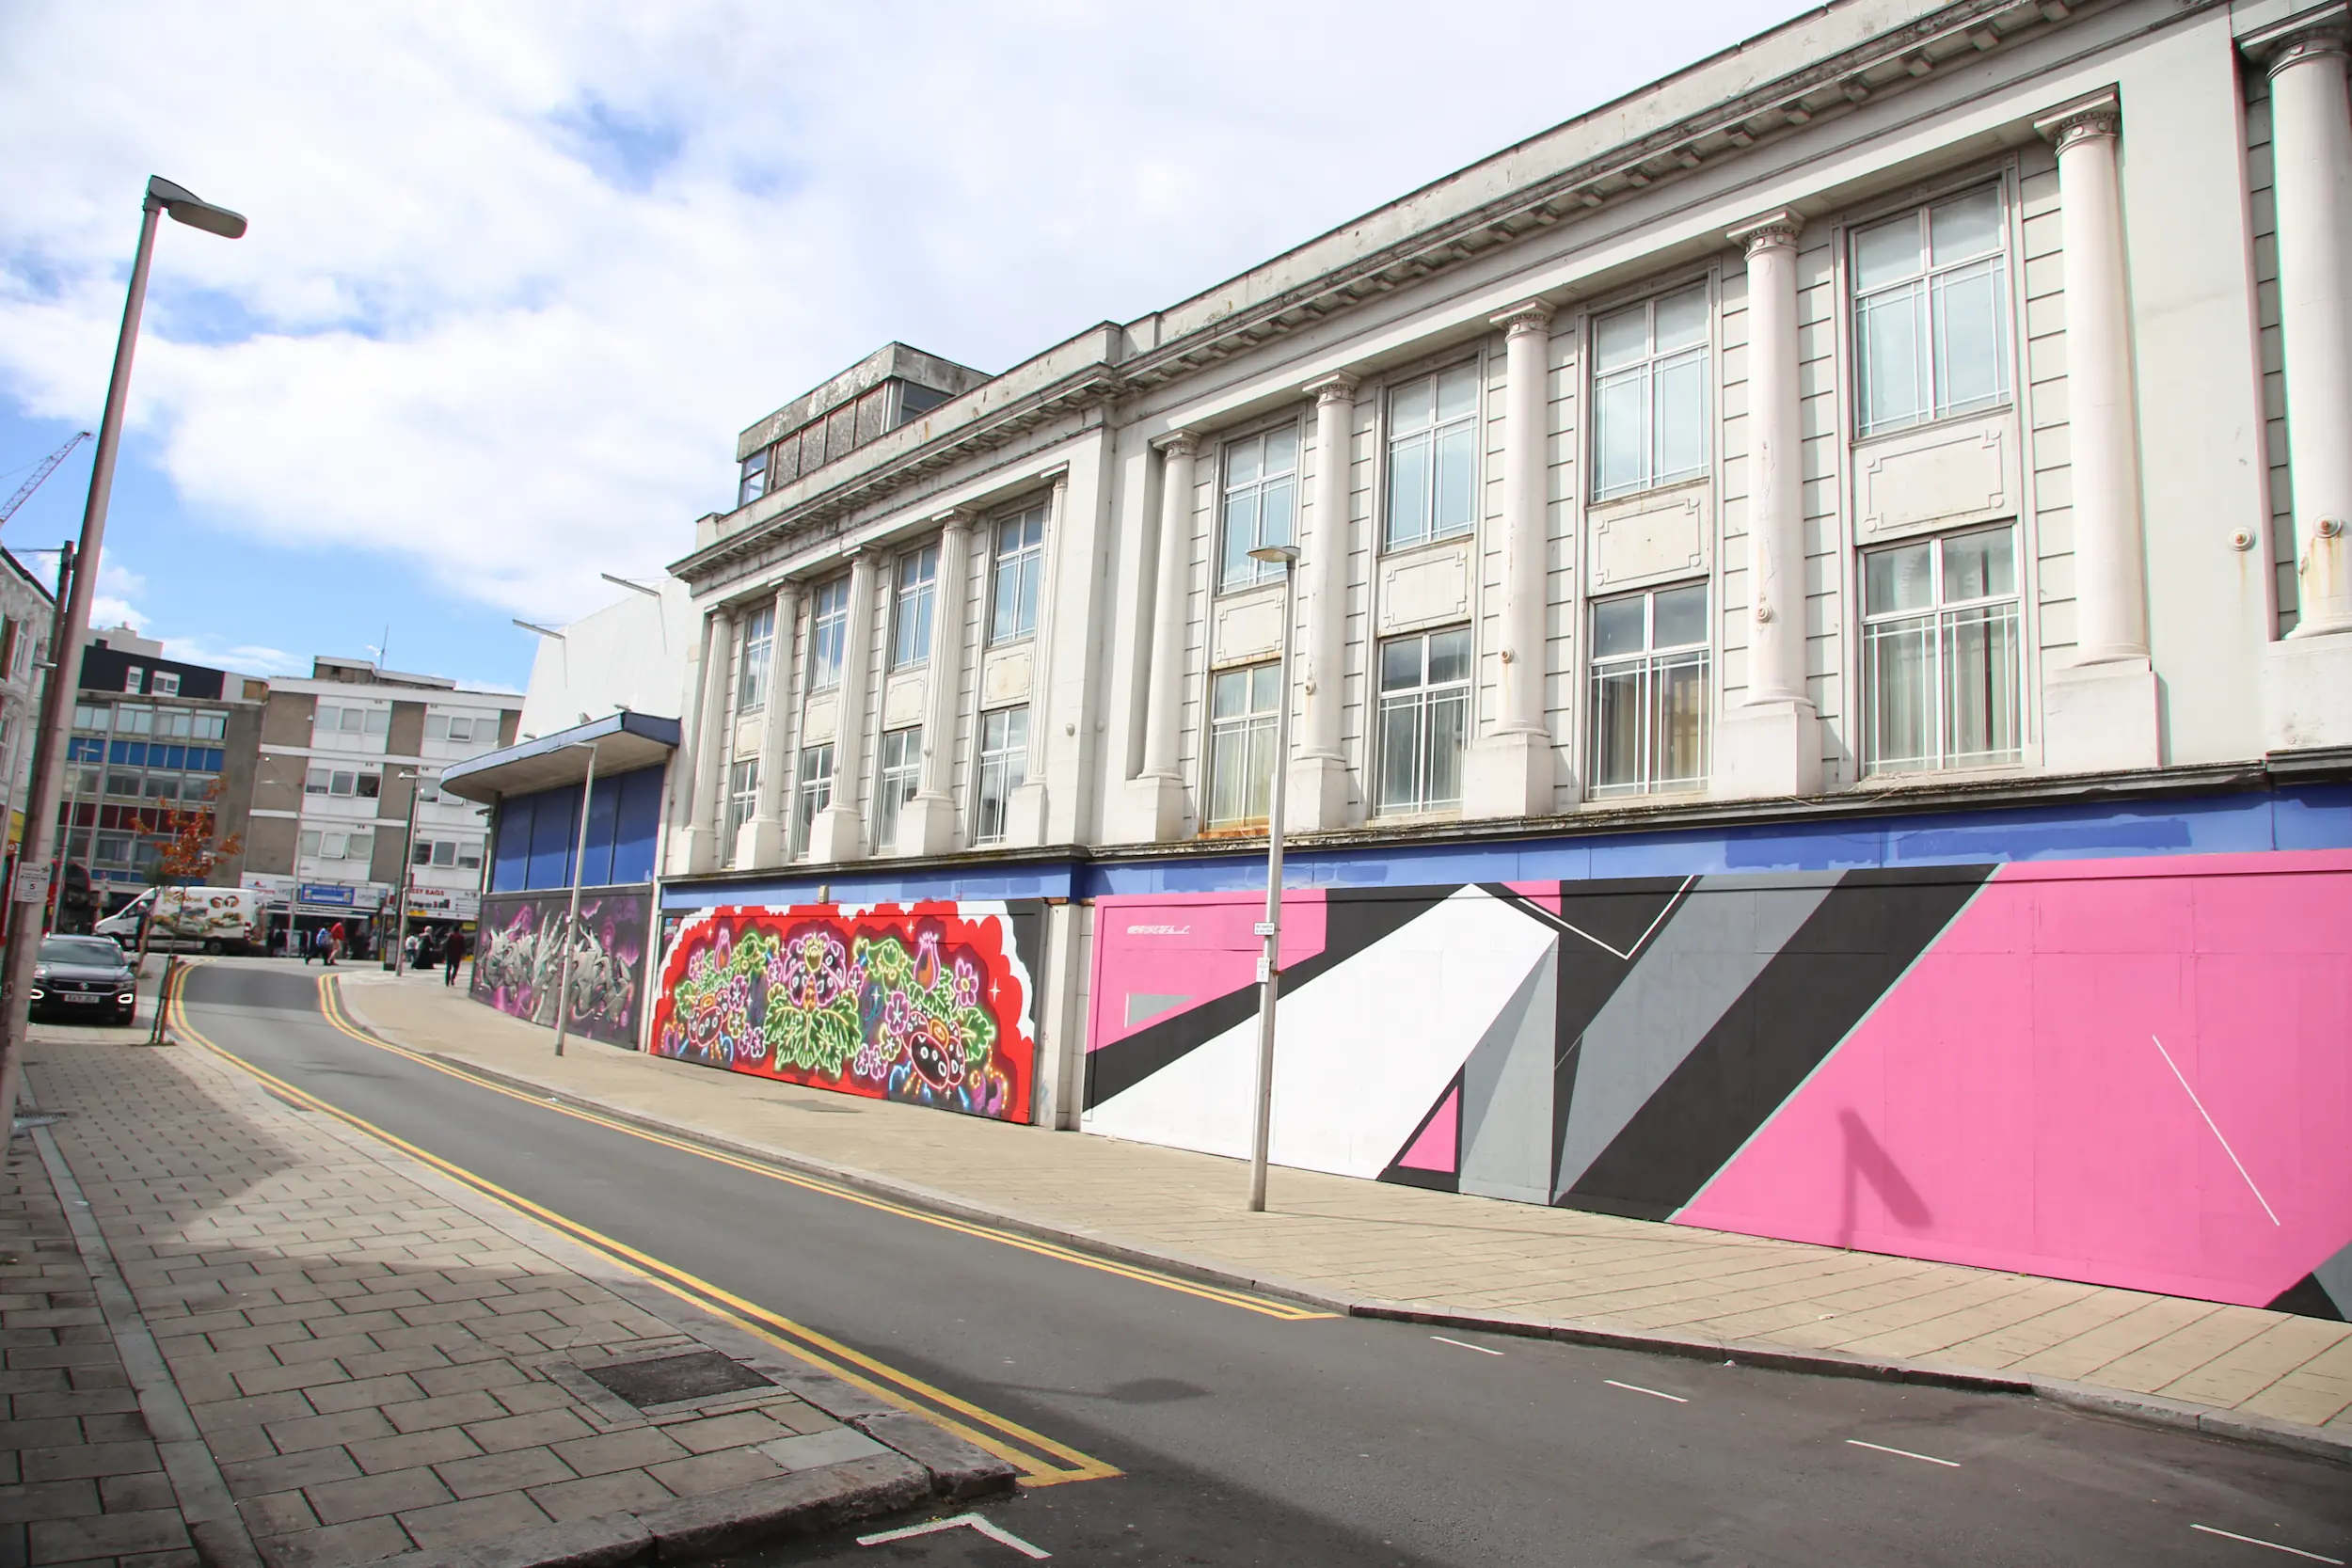
The site comprises the vacant four-storey former Bodgers department store, which is on four levels with ancillary space. There is also a separate entrance to offices at the rear of the site. Following a decision by its former owners, the store closed in February 2018 and was acquired by Precis Advisory.
Included within the overall site ownership is the “Bodgers Arcade”. This is separate from the former department store building and provides a covered and gated pedestrian walkway to and from the High Road. Historically, the alleyway extended the department store to the south side of Station Road. It is over 35m long and 2.4m wide at its narrowest.
Planning context
The site is situated in a sustainable town centre location which both the London Borough of Redbridge and the Greater London Authority recognise as being within a priority area for investment, growth and regeneration. The ambition for Ilford in local planning policy terms is for 6,000 new homes and 500 new jobs.
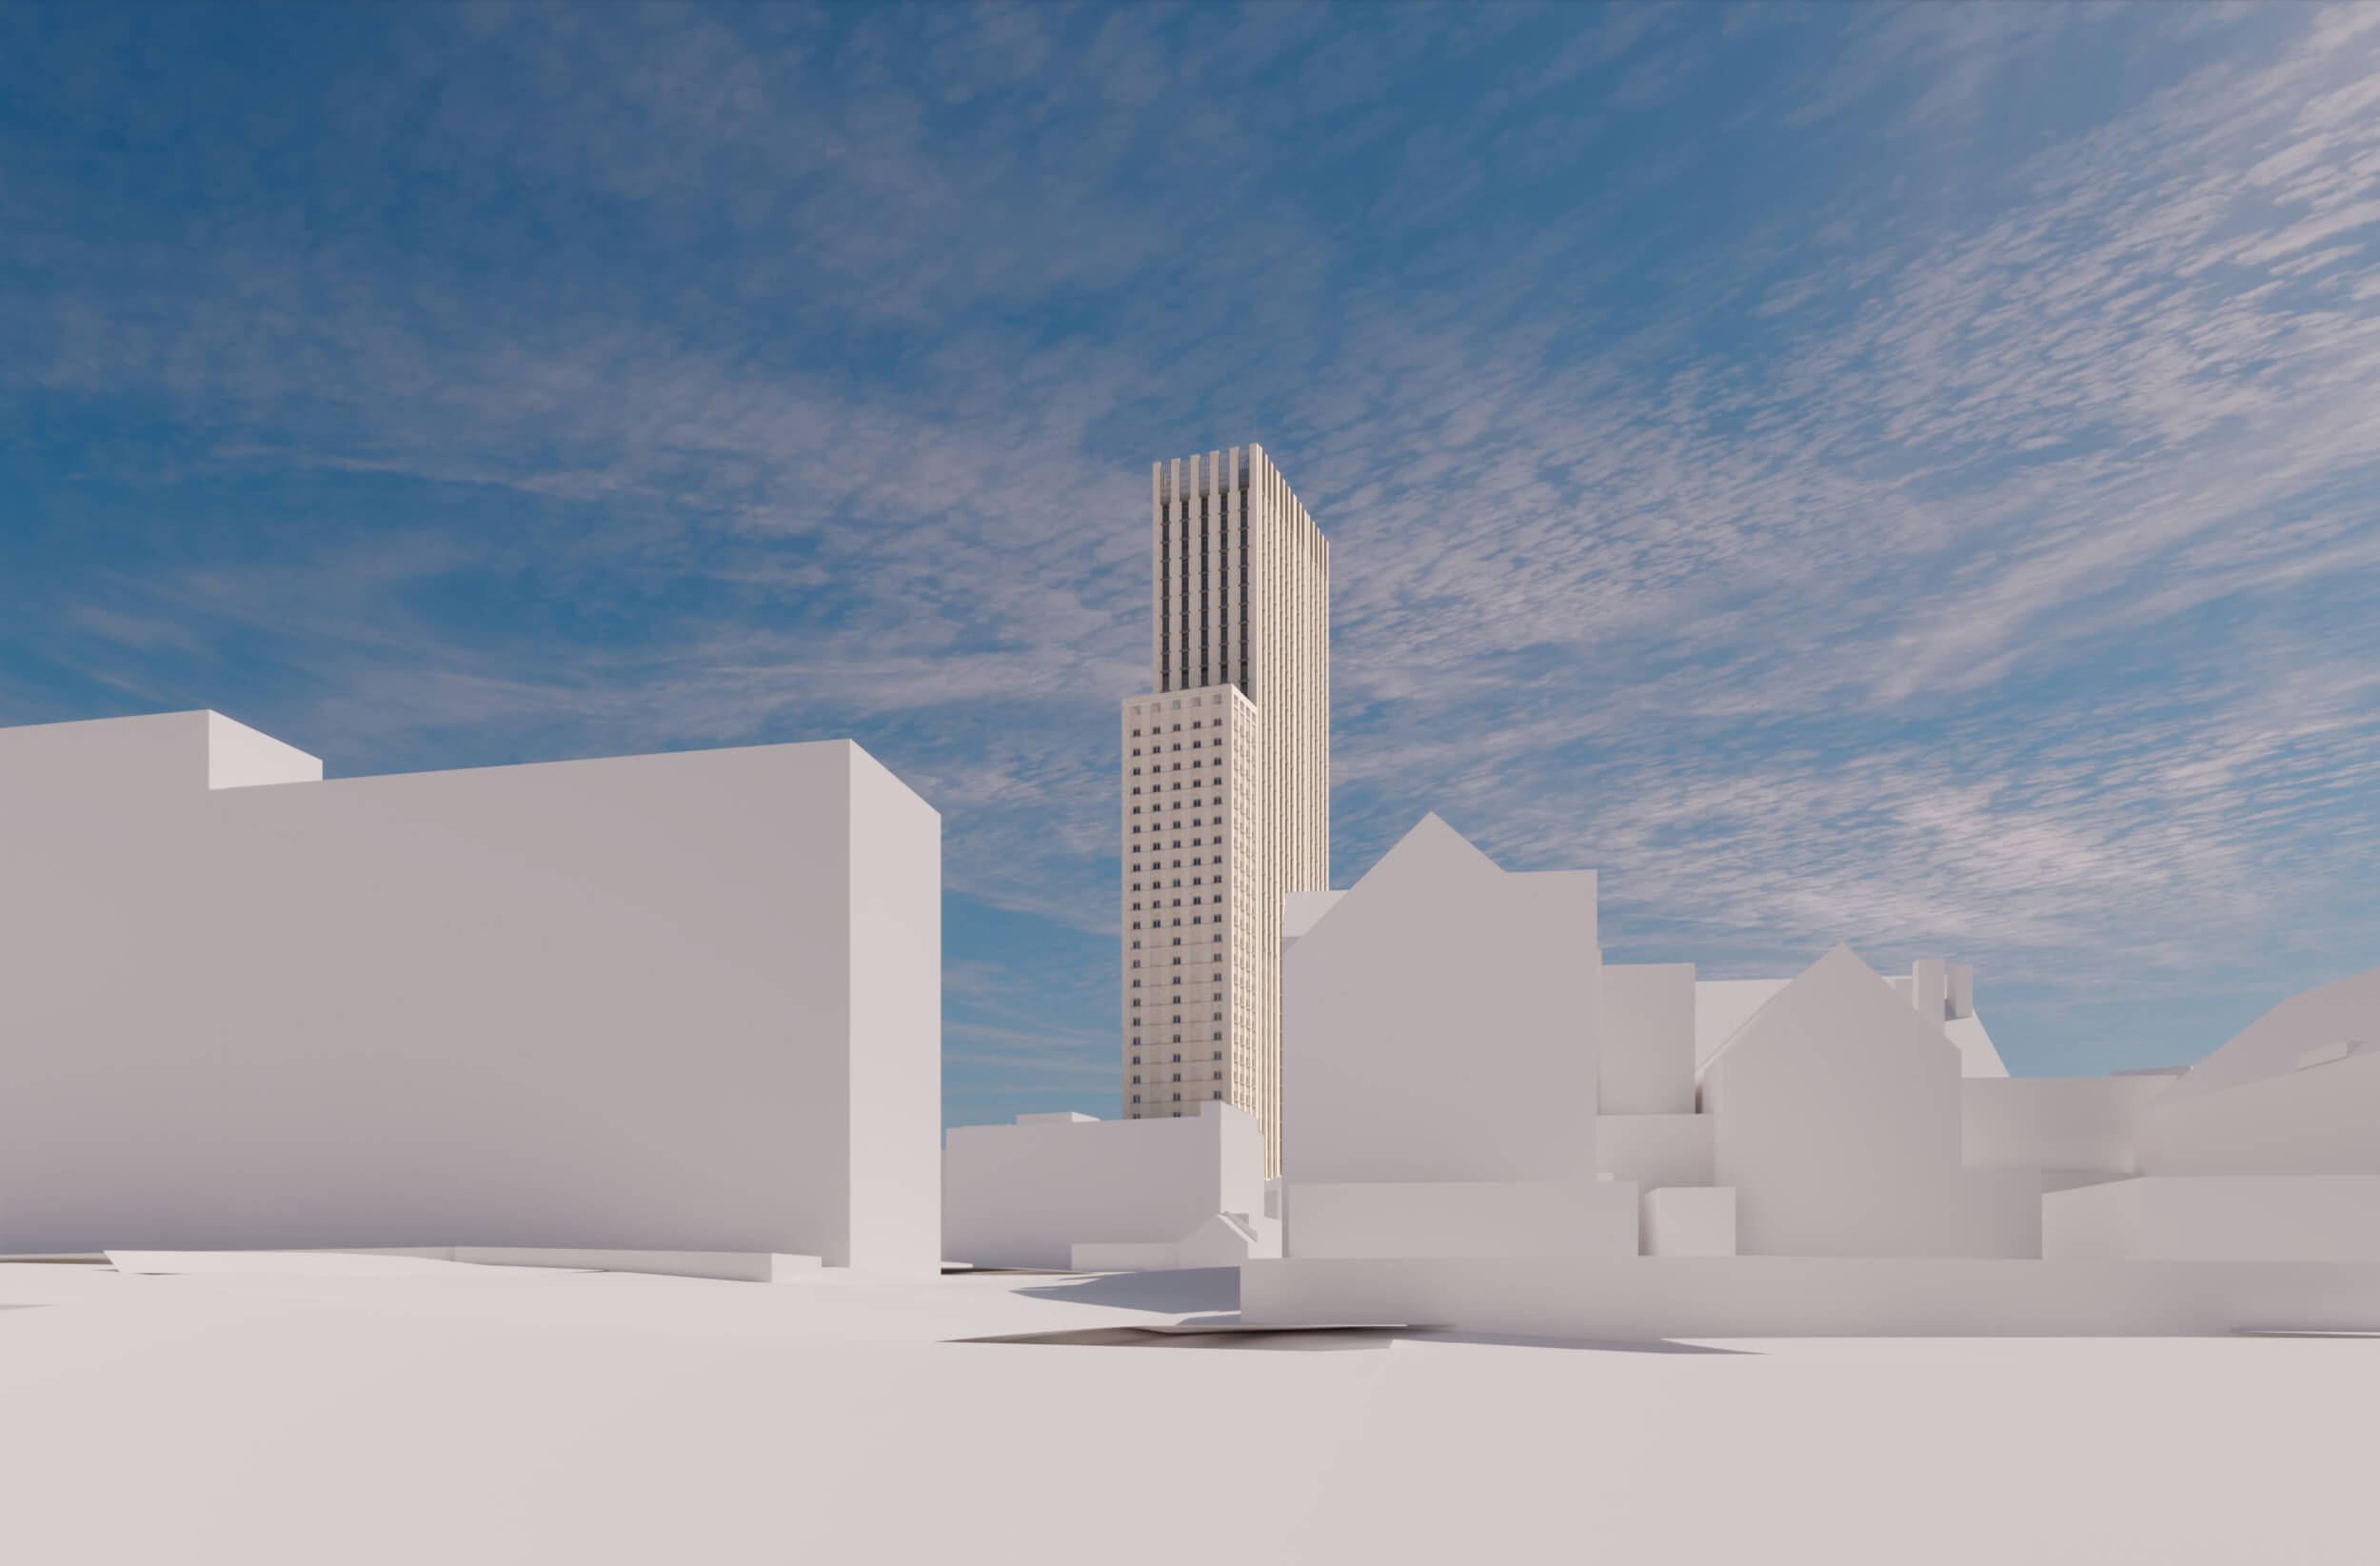
The redevelopment of the One Station Road site has already been approved by Redbridge Council. Back in September 2020, planning permission was granted to demolish the existing building at the site and replace it with building ranging in height from four to 42-storeys.
The permitted uses in the new development were new homes (370 in total), retail space (716 sq. m) and office space (260 sq. m). The new homes were all envisaged to be ‘Build to Rent’ where the individual properties are professionally managed by a single owner and offered for private rental.
The One Station Road site was also linked to another nearby site at 539 High Road, Ilford (former Recorder House), also in the ownership of Precis Advisory. The planning application here was considered and agreed at the same time as One Station Road by the Council and provided a further 134 new residential units all of which being offered as affordable homes.
Combined, One Station Road and 539 High Road offered 33% affordable home provision.
The planning permission at One Station Road has been implemented with the lawful commencement date of 9th September 2023 date being officially recognised by the Council. This means that the now nearly five-year old planning permission remains valid and can be implemented.
Need for change to existing planning permission
Although the valid planning permission allows the demolition, redevelopment and uses which were approved almost five years ago, there are several issues which have emerged in recent years which restrict delivery of this key regeneration proposal.
Key issues which need to be addressed to unlock the potential of one of the most prominent and important sites within the London Borough of Redbridge:
The prevailing economic climate and increased building costs affecting financial viability; Adaptation to allow for more efficient modular construction methods; Compliance with the latest Building Regulations, meaning floor plans must be revised; Adaptation to the very latest housing market conditions for housing, where new forms of tenure like purpose built shared living have become increasingly popular; Changes to the way people work with a move away from traditional office space to new more flexible co-working models; The need to provide increased amenity space for the new working and living environments demanded by people and organisations; Re-design of massing and layout to address all the issues in a comprehensive fashion.Key benefits and proposed changes
Despite seeking the changes outlined below, Precis Advisory recognises that it is very important that the redeveloped site continues to bring forward the substantial public benefits which led to the Council’s support for the original planning application.
The benefits that remain following the changes that are proposed include:
High quality mixed-use town centre regeneration in line with local and regional aspirations; Multi-million pound investment in the heart of Ilford generating significant direct construction jobs, including apprenticeships and indirect supply chain employment/income; Revitalisation of a vacant site and replacement of dated buildings; New local landmark of exemplary design; Introduction of new active frontages at street level; Substantial Community Infrastructure Levy payments and Council Tax receipts New and attractive retail space; Significant consumer spending power associated with the new residents and employees; Reopening and enhancement of the historic Bodgers Parade; and New and improved public realm.Additional new benefits include:
Introduction of co-working space meeting market demand; New mix of Co-living and Build to Rent accommodation improving choice and better responding to the local housing market; Revised sustainability strategy to reduce carbon further; Potential for early provision of affordable homes, designed and delivered by a Housing Association; Creation of 322 sq. m of public realm with an enhanced tree-lined Station Road frontage; A café open to the public on the ground floor; Potential for increased consumer spending power; and Enhanced shared amenities and a shift to more internalised private space rather than an inset balcony or winter garden.The key proposed changes and comparisons with the agreed planning consent are:
Minor massing and layout changes to take account of changed residential accommodation and construction method to enable delivery of the development; Height of the building consistent with consented proposal with the building remaining stepped in at levels 27 and 31; Additional floor on corner of Cranbrook Road and Station Road to incorporate internal amenity space and co-working space with a retained roof terrace Levels 1 to 15 of main building to now become 381 Co living units serving 400 residents; Levels 16 to 39 of main building to provide 178 Build to Rent units serving 460 residents (entire main building in consented scheme is Build to Rent only with 381 units; Introduction of two cores (previously one) to meet new building regulations, allowing for improved natural light and ventilation to cores and corridors;Key change: what is Purpose Built Shared Living - Co-Living and who lives in it?
The new Co-Living component of One Station Road has been designed to meet or exceed the Mayor of London’s Guidance for Large-scale purpose-built shared living in terms of both internal and external amenity space.
Facilities provided include kitchens, dining rooms, lounges, wellbeing suite, gym and cinema. Co-working spaces and a public café are also shared with the Build to Rent residents.
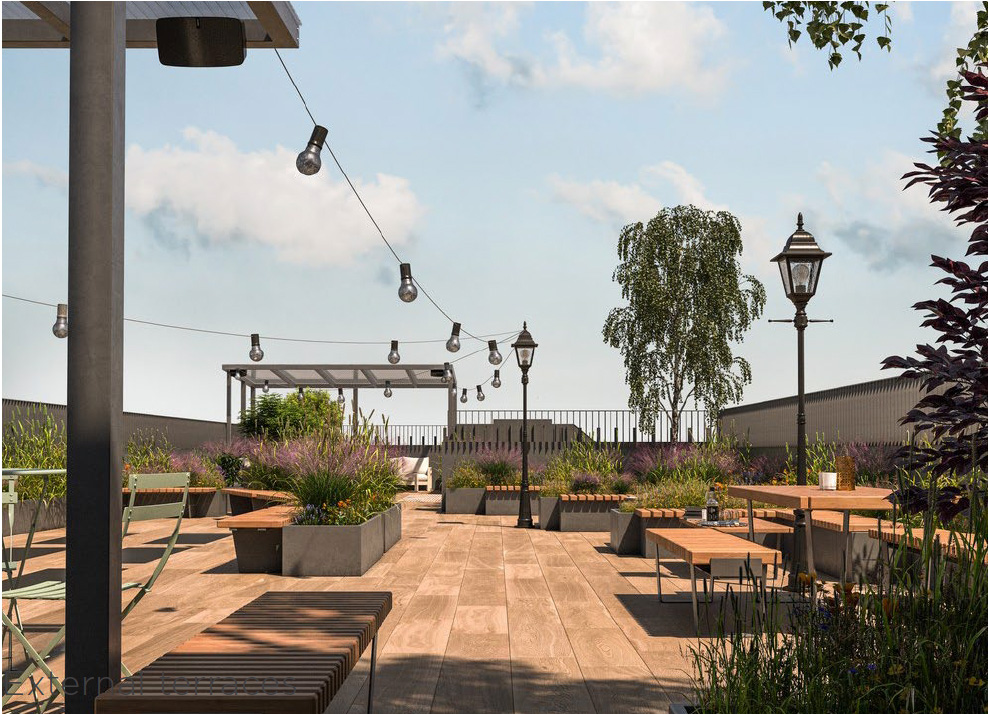
The external roof terraces found at the 5th, 27th and 31st floors are shared between all residents.
PBSL (Co-living) attracts a diverse range of people from across the age, social economic and wider demographic spectrum. Generally, though, a high proportion of those living in co-living schemes are under 35 years old and are seeking two key benefits from their choice of housing:
Convenience: The best co-living developments are in well-connected locations combined with simplicity and protections of all-inclusive monthly payments that cover utilities, Wi-Fi, shared amenities and living spaces. Contracts of a flexible length are also appealing.
Community: The opportunity to make new social and professional connections is a key draw for residents in co-living communities. This is facilitated by a blend of well-designed communal space along with a creative, compelling, and vibrant events programme.
The co-living apartments are a reduced rent compared to larger standard rental units appealing to a different demographicThe appeal of co-living is also driven by the current constraints of the housing market in urban areas which offer optimum access to work and leisure. The barriers to home ownership in terms of affordability and the record levels for mortgage deposits has fuelled a 50% growth in private renting since 2011.
The on-site provision of a range of high-quality facilities combined with the single payment to cover rent and utilities makes co-living an attractive proposition within the overall private sector market. However, the reality is that co-living rents are targeted at a c.20% discount versus the all-in cost of living in other privately rented accommodation.
Purpose built co-living accommodation typically comprises of self-contained units arranged with living and bedroom space, a small kitchenette and ensuite bathroom, with each unit benefiting from additional communal space within the scheme.
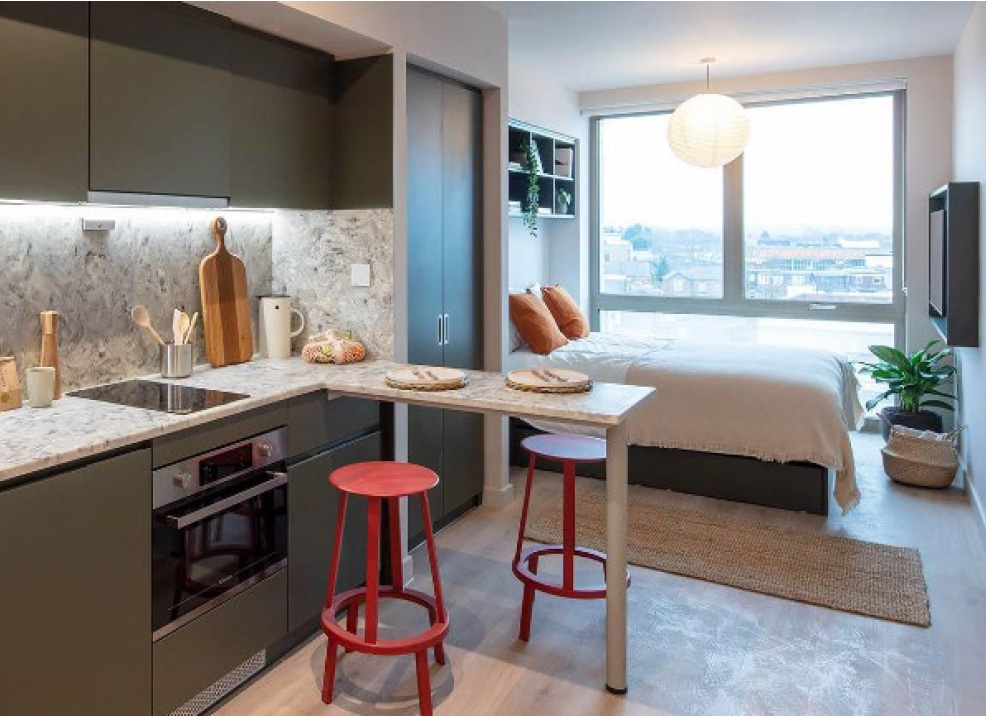
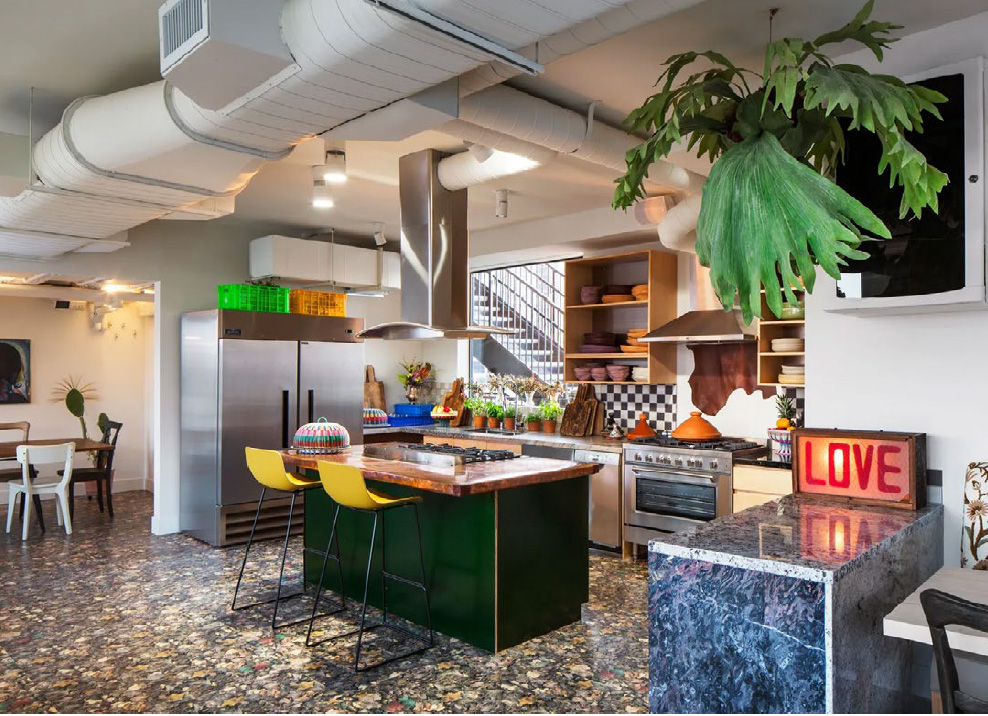


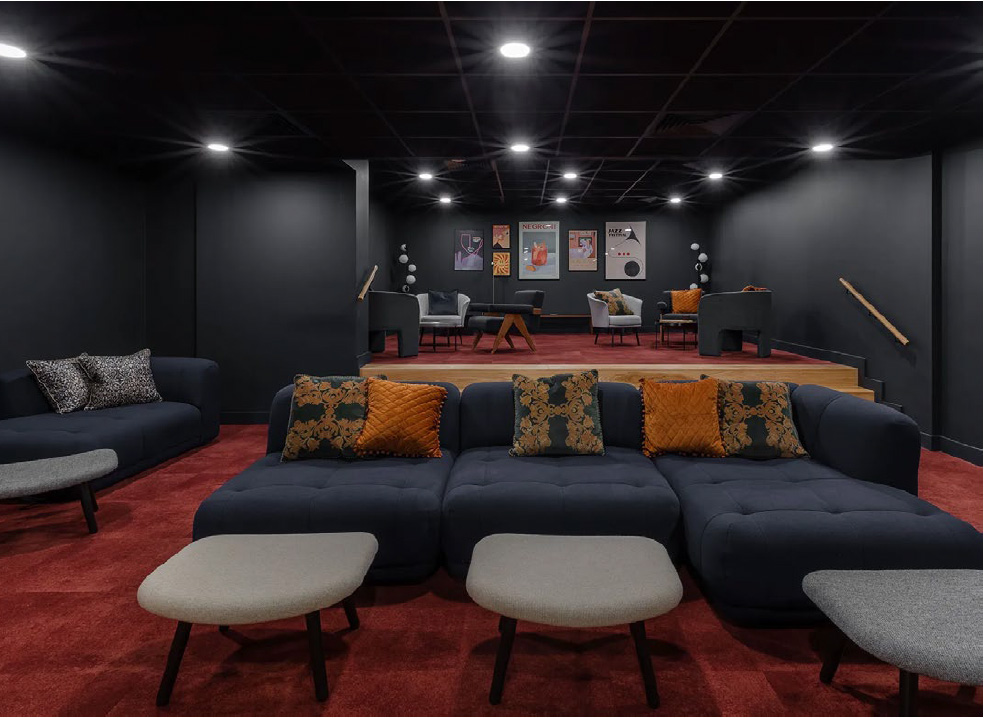
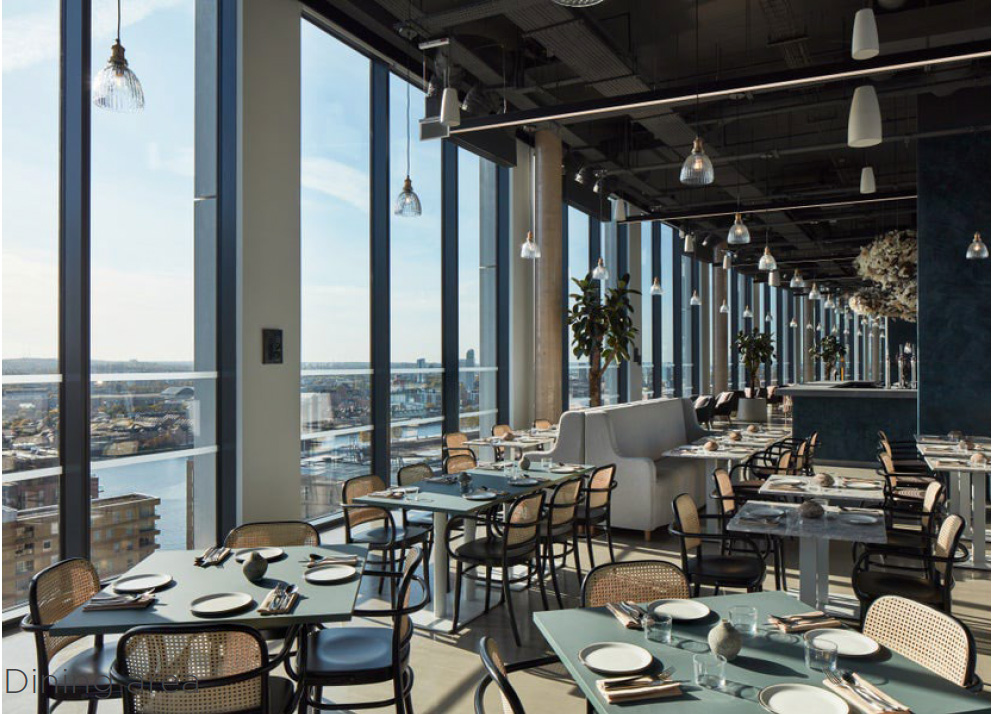
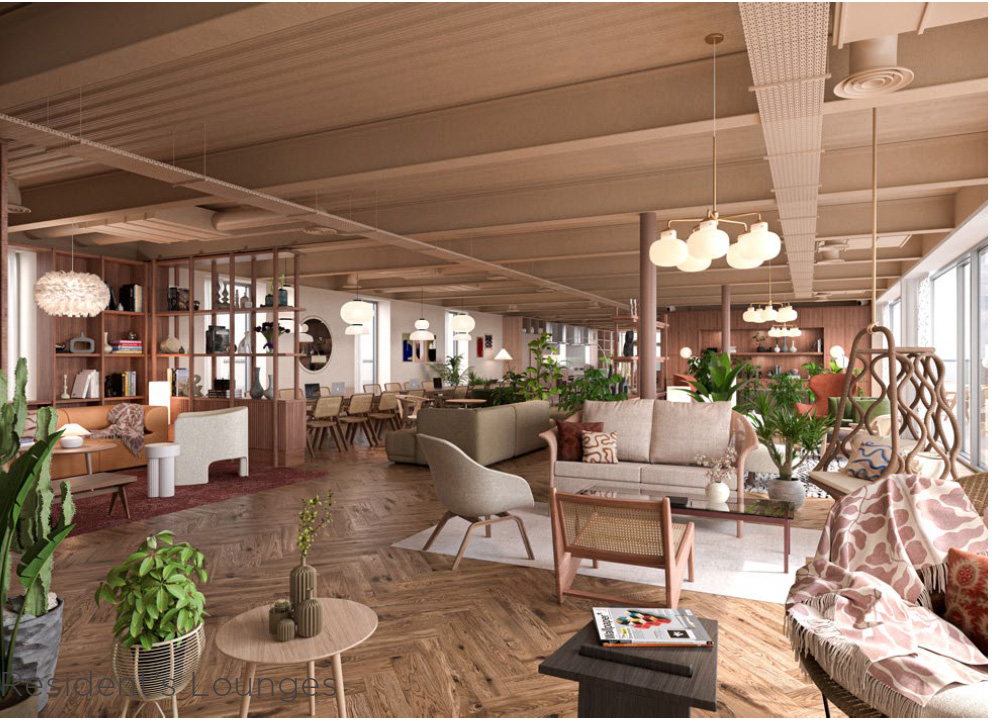
The purpose-built nature of co-living blocks allows for optimal design and space management.Specialist co-living input has been sought by the design team in ensuring that the co-living community which will be created has well-designed, quality spaces which address the needs of residents.
Key aims
The revised plans for the site aim to:
Maintain the broad mixed-use and design approach of the existing planning permission for the site; Retain the key public benefits of the consented scheme in terms of regenerating Ilford town centre and boosting the local economy; Ensure that the proposals comply with the latest Building Regulations; Introduce enhanced amenities for future residents; Improve the choice and attractiveness of the residential accommodation with the addition of Co-Living units to complement the Build to Rent units; Ensure that the delivery of the proposal can be achieved by adjustments that improve viability and construction efficiency; Introduce bespoke high-quality design created specifically for the site;How to have your say and how we act on your feedback
With all their development proposals, Precis Advisory places great importance on engaging with the local community and listening to and acting on feedback prior to any planning application being finalised. Proposals are regularly changed in response to conversations with the local community.
We always record the feedback received and our response to it in a Statement of Community Involvement which forms part of the eventual planning submission.
There are three ways in which you can get involved:
Visit us at our drop-in event – members of the development team will be present on Thursday 16th October between 2pm and 7pm in Studio 1 at Redbridge Central Library, Clements Road, Ilford, Essex, IG1 1EA. Join our webinar – if you can’t make the drop-in event, you can join a live presentation (webinar) by the architects which will take place on Tuesday 21st October 2025 at 6.30pm via Zoom. We’ll be showing the draft plans, answering questions and gathering feedback. It’s very easy to pre-register for this, just click on ‘Join our Webinar’ and fill in your details. Everybody is welcome. Give your feedback through this website - please use the online form below to give us any comments or ask any questions on any aspects of the proposals. We’ll pass on all comments to the design team and respond to any questions as soon as we can.If you would like to speak with us direct about the proposals, we have also provided a free to call help line telephone number.
Watch our webinar
Please click the button below to watch our live presentation held on 21st October 2025.
Contact us
You can call us free of charge on 0800 246 5890.
You can also email us at: contact@onestationroad.info.